

Our Floor Plans
Find the space that fits your lifestyle at Chestnut Heights Townhomes with thoughtfully designed two and three bedroom townhome floor plans. The Willow offers two bedrooms, one and a half bathrooms, and 1,250 square feet, while The Magnolia features three bedrooms, one and a half bathrooms across 1,350 square feet. Every layout includes spacious living areas, an attached private garage, and washer and dryer connections, with select homes offering premium finishes like granite countertops, wood-burning fireplaces, and mosaic backsplashes. Whether you're looking for extra room to spread out or a home designed for everyday convenience, you'll find a floor plan that feels just right.
2 Bedroom
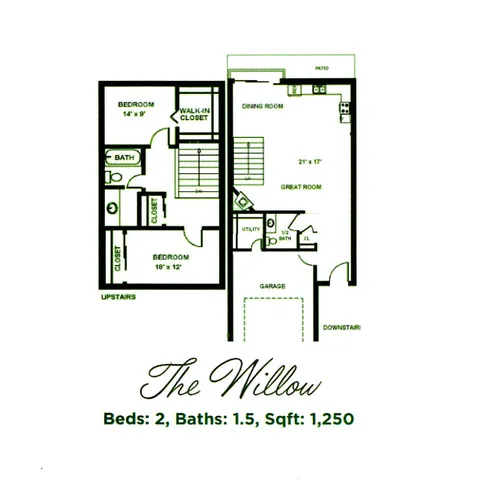
2BLuxe
- 2 Bed / 1.5 Bath — 1,250 sq. ft
-
- $600 deposit
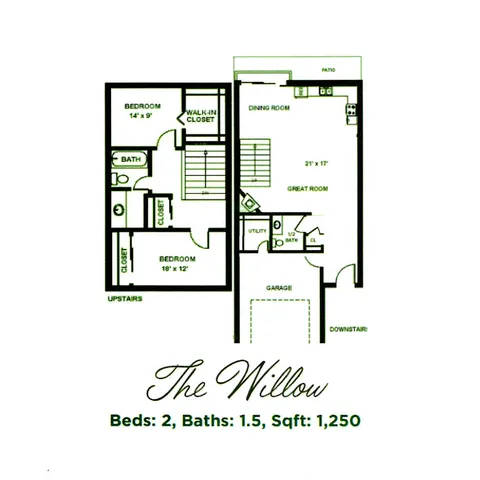
2Br1.5B Classic
- 2 Bed / 1.5 Bath — 1,250 sq. ft
-
- $600 deposit
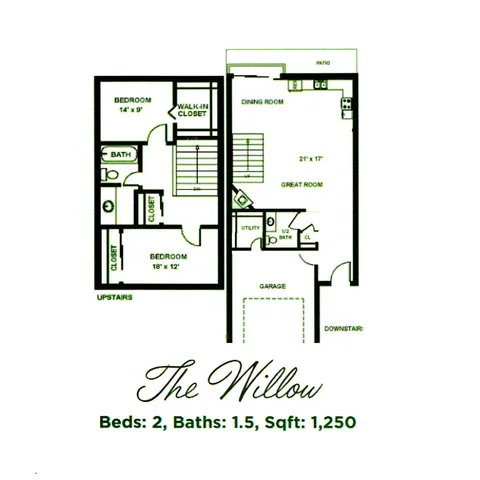
2BUlt
- 2 Bed / 1.5 Bath — 1,250 sq. ft
-
$1,798/month15mo lease
- $600 deposit
View Details
2 Units Available
3 Bedroom
1A - Home
- 3 Bed / 2 Bath — 1,050 sq. ft
-
- $600 deposit
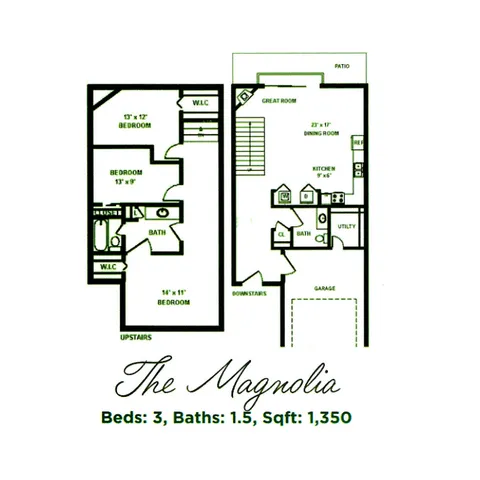
3BLuxe
- 3 Bed / 1.5 Bath — 1,350 sq. ft
-
$1,838/month15mo lease
- $600 deposit
View Details
Available Aug 15, 2026
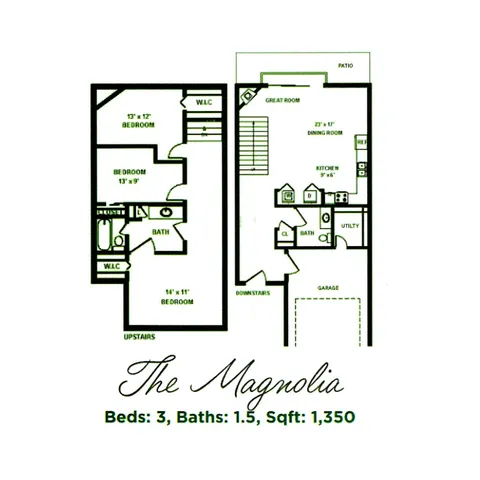
3Br1.5B Classic
- 3 Bed / 1.5 Bath — 1,350 sq. ft
-
- $600 deposit
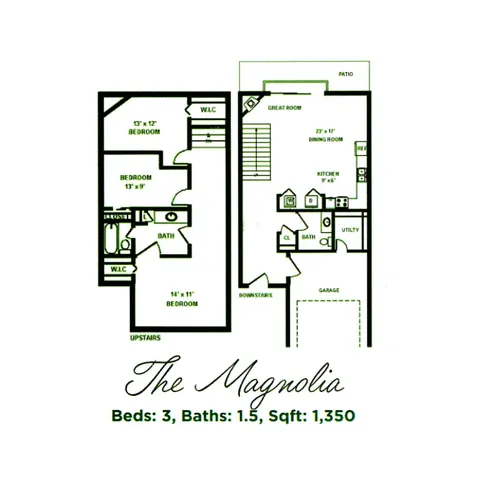
3BUlt
- 3 Bed / 1.5 Bath — 1,350 sq. ft
-
$2,038/month15mo lease
- $600 deposit
View Details
Only 1 Unit Available!
* Pricing and availability are subject to change. Rent is based on monthly frequency.
**SQFT listed is an approximate value for each unit.
Frequently Asked Questions
Rent at Chestnut Heights Townhomes ranges from $1,798.00 to $2,038.00 /month. Pricing varies by floor plan size, bedroom count, and unit features. Contact our leasing office for the most current rates.
Chestnut Heights Townhomes offers 2 bedroom, 3 bedroom apartments across 7 floor plan options.
Apartments at Chestnut Heights Townhomes range from 1,050 to 1,350 square feet. View individual floor plans for specific sizes and layouts.
Floor plans currently available at Chestnut Heights Townhomes include: 2BUlt, 3BUlt. Contact our leasing office or browse the listings above for the most up-to-date availability.
Chestnut Heights Townhomes offers 7 floor plan options including 2 -bedroom and 3 -bedroom apartments. Browse the listings above to compare layouts and features.